How We Build: A Simple, Stress-Free Process
“At Peter Nelson Garden Rooms, I keep things straightforward. From the first phone call to the final handover, you deal directly with me. I take pride in doing solid, reliable work.”
We start with a phone call or site visit to understand what you need, your space, and your budget. I’m happy to offer honest advice and practical ideas with no pressure.
I personally manage each build and carry out the construction, using trusted tradespeople for specialist work such as electrics, plastering, windows, and doors. I focus on one project at a time so every job gets proper attention.
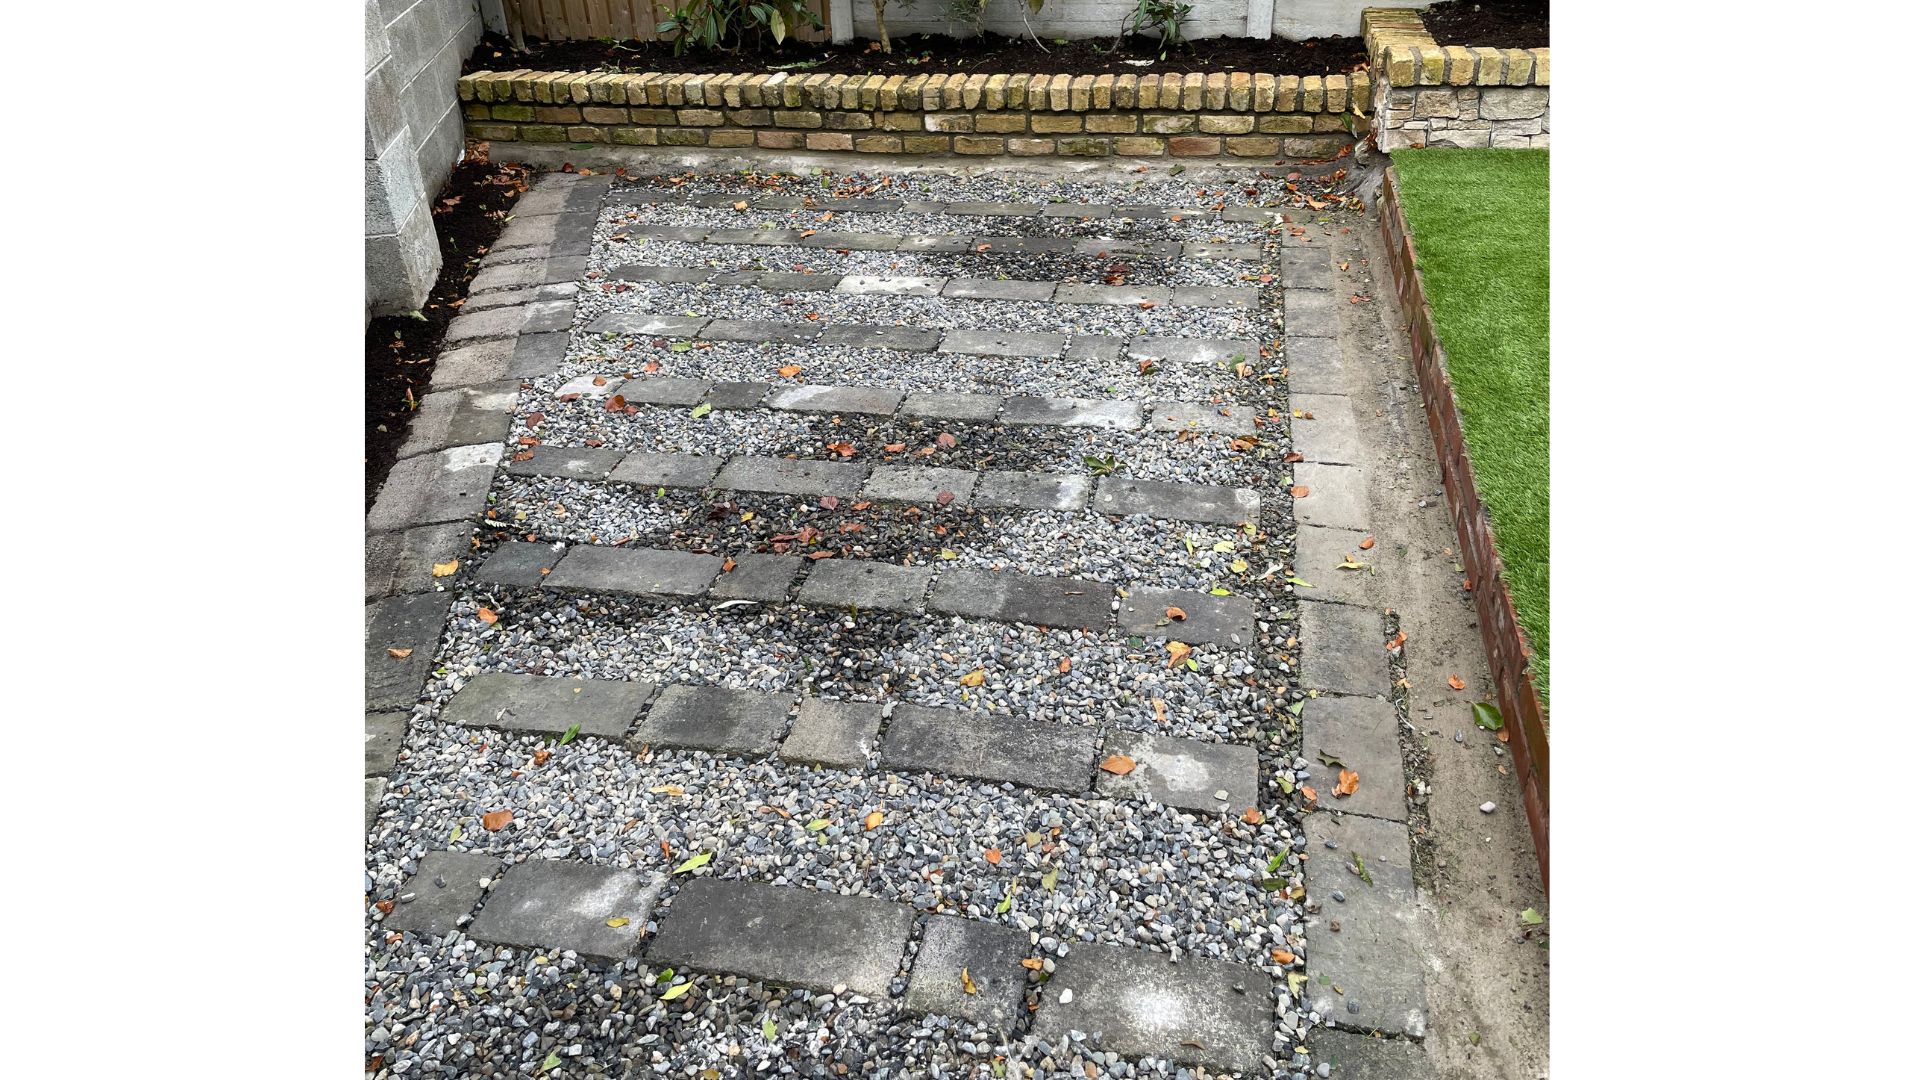
Step 1: Groundwork & Foundations
A Solid Base
This photograph shows rows of paving slabs laid on concrete at approximately 400 mm centres, with pebbles between the rows. The concrete-supported rows provide a firm base for the timber floor frame above—the pebbles are between the supports, rather than carrying the weight of the room.
We can also offer full concrete foundations or ground screws, depending on the ground conditions and the requirements of your garden room.
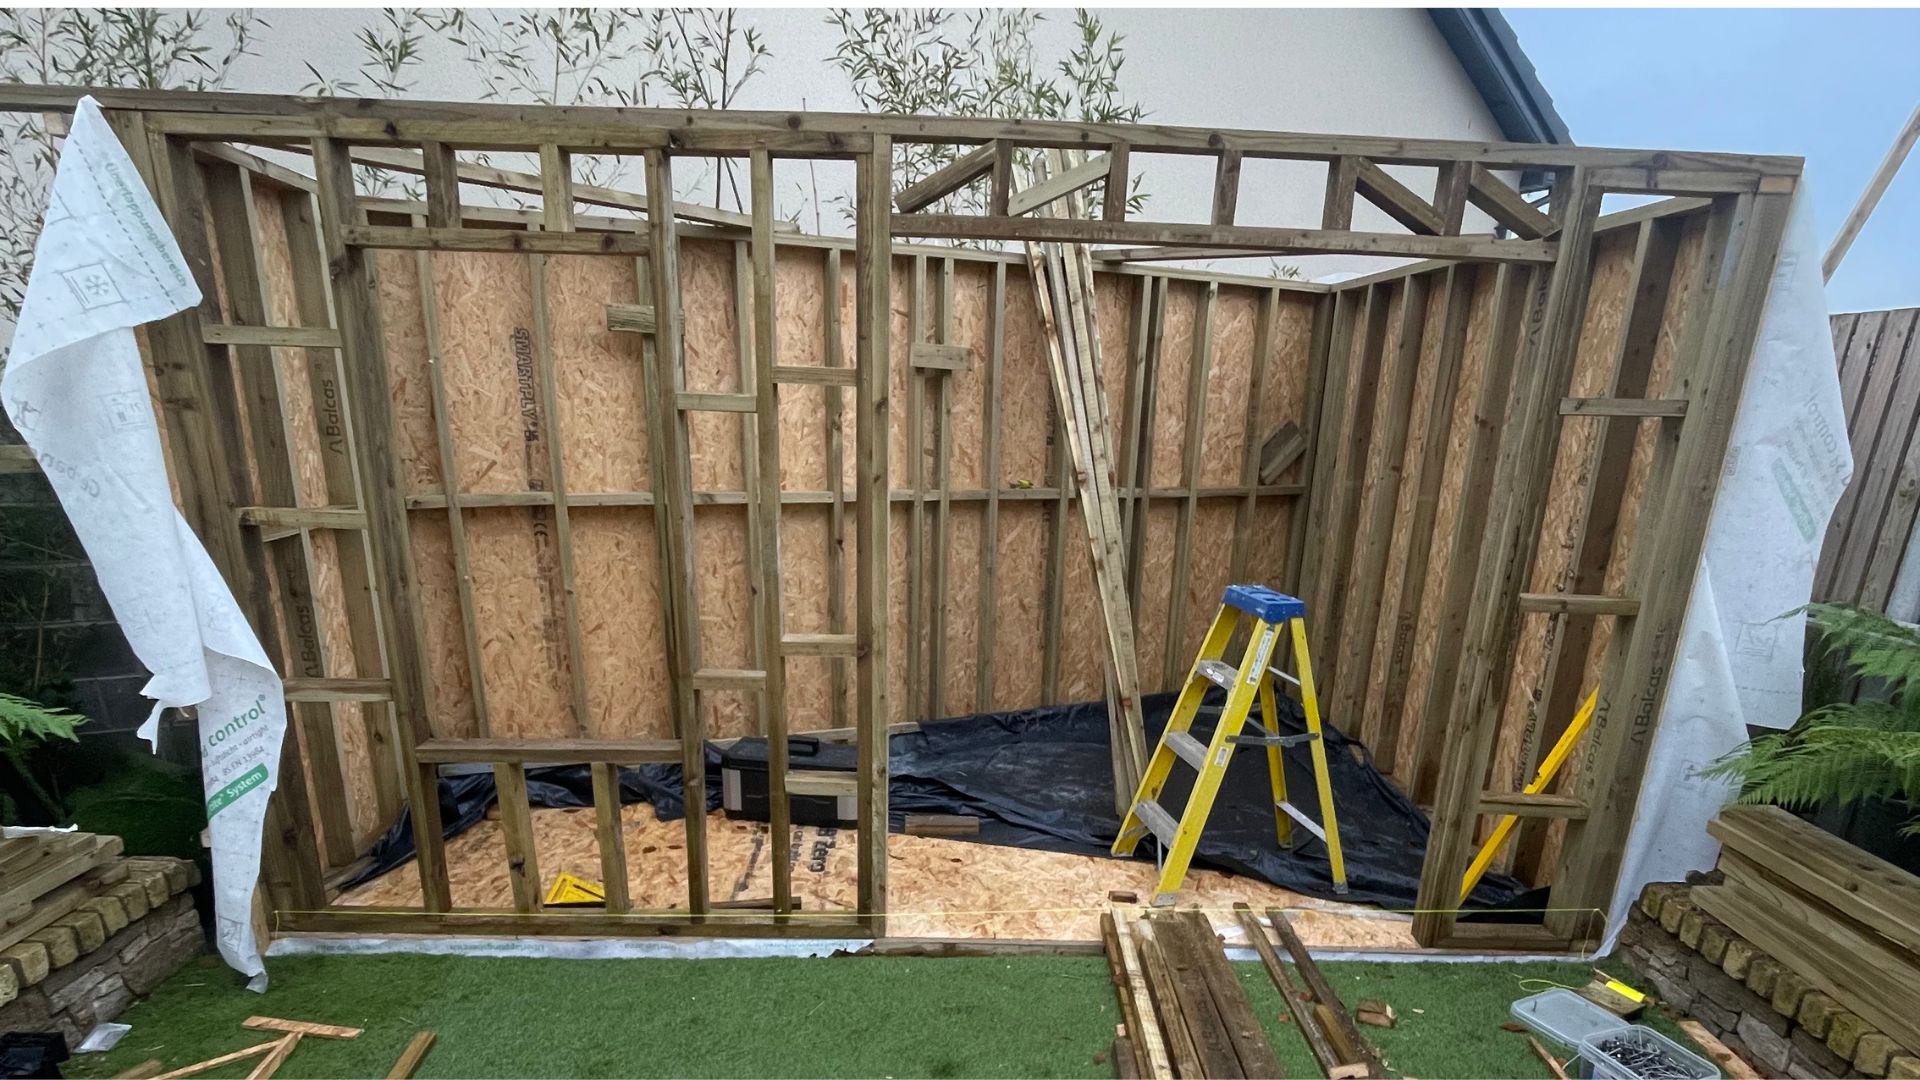
Step 2: Timber Frame Construction
Our high-grade timber frames are built to professional structural standards, providing the strength and shape of your new space.
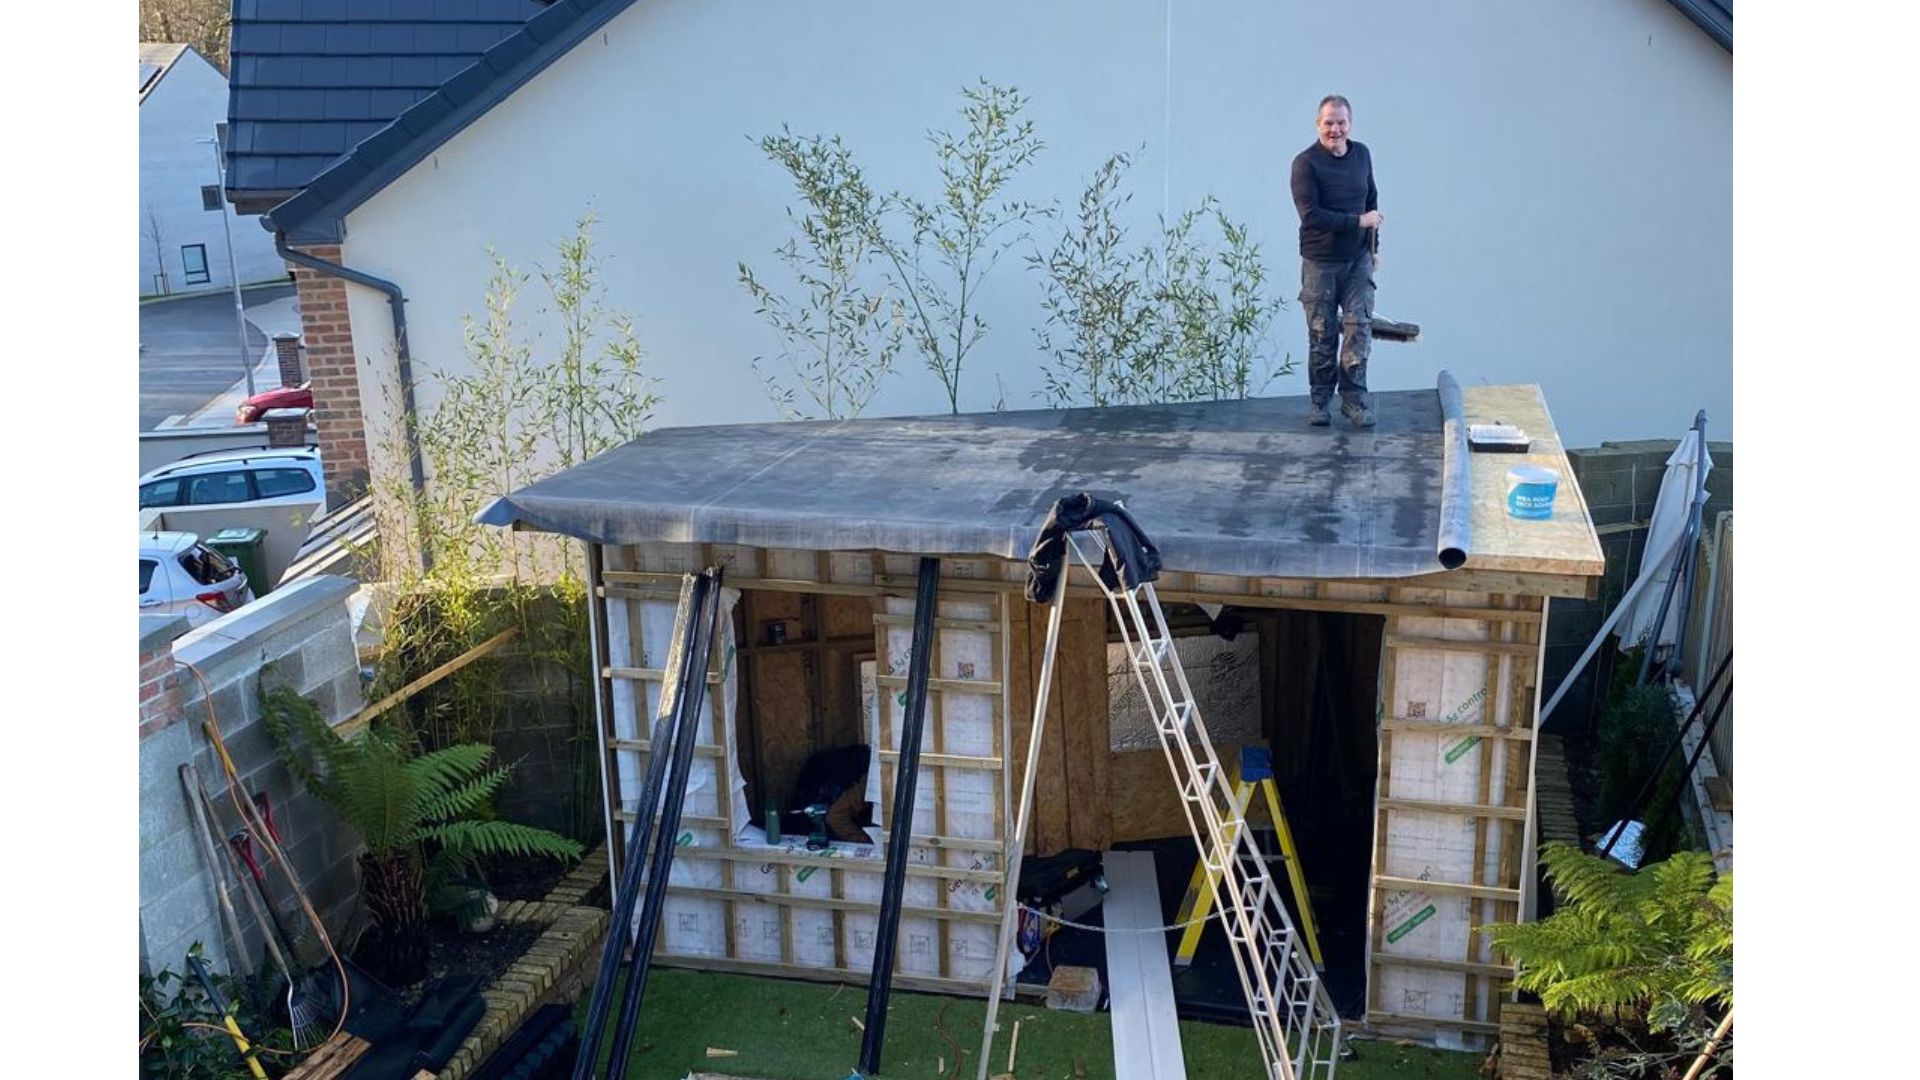
Step 3: Sheathing & Weatherproofing
We use top-quality OSB sheathing and EPDM rubber roofing to ensure a completely watertight and durable structure.
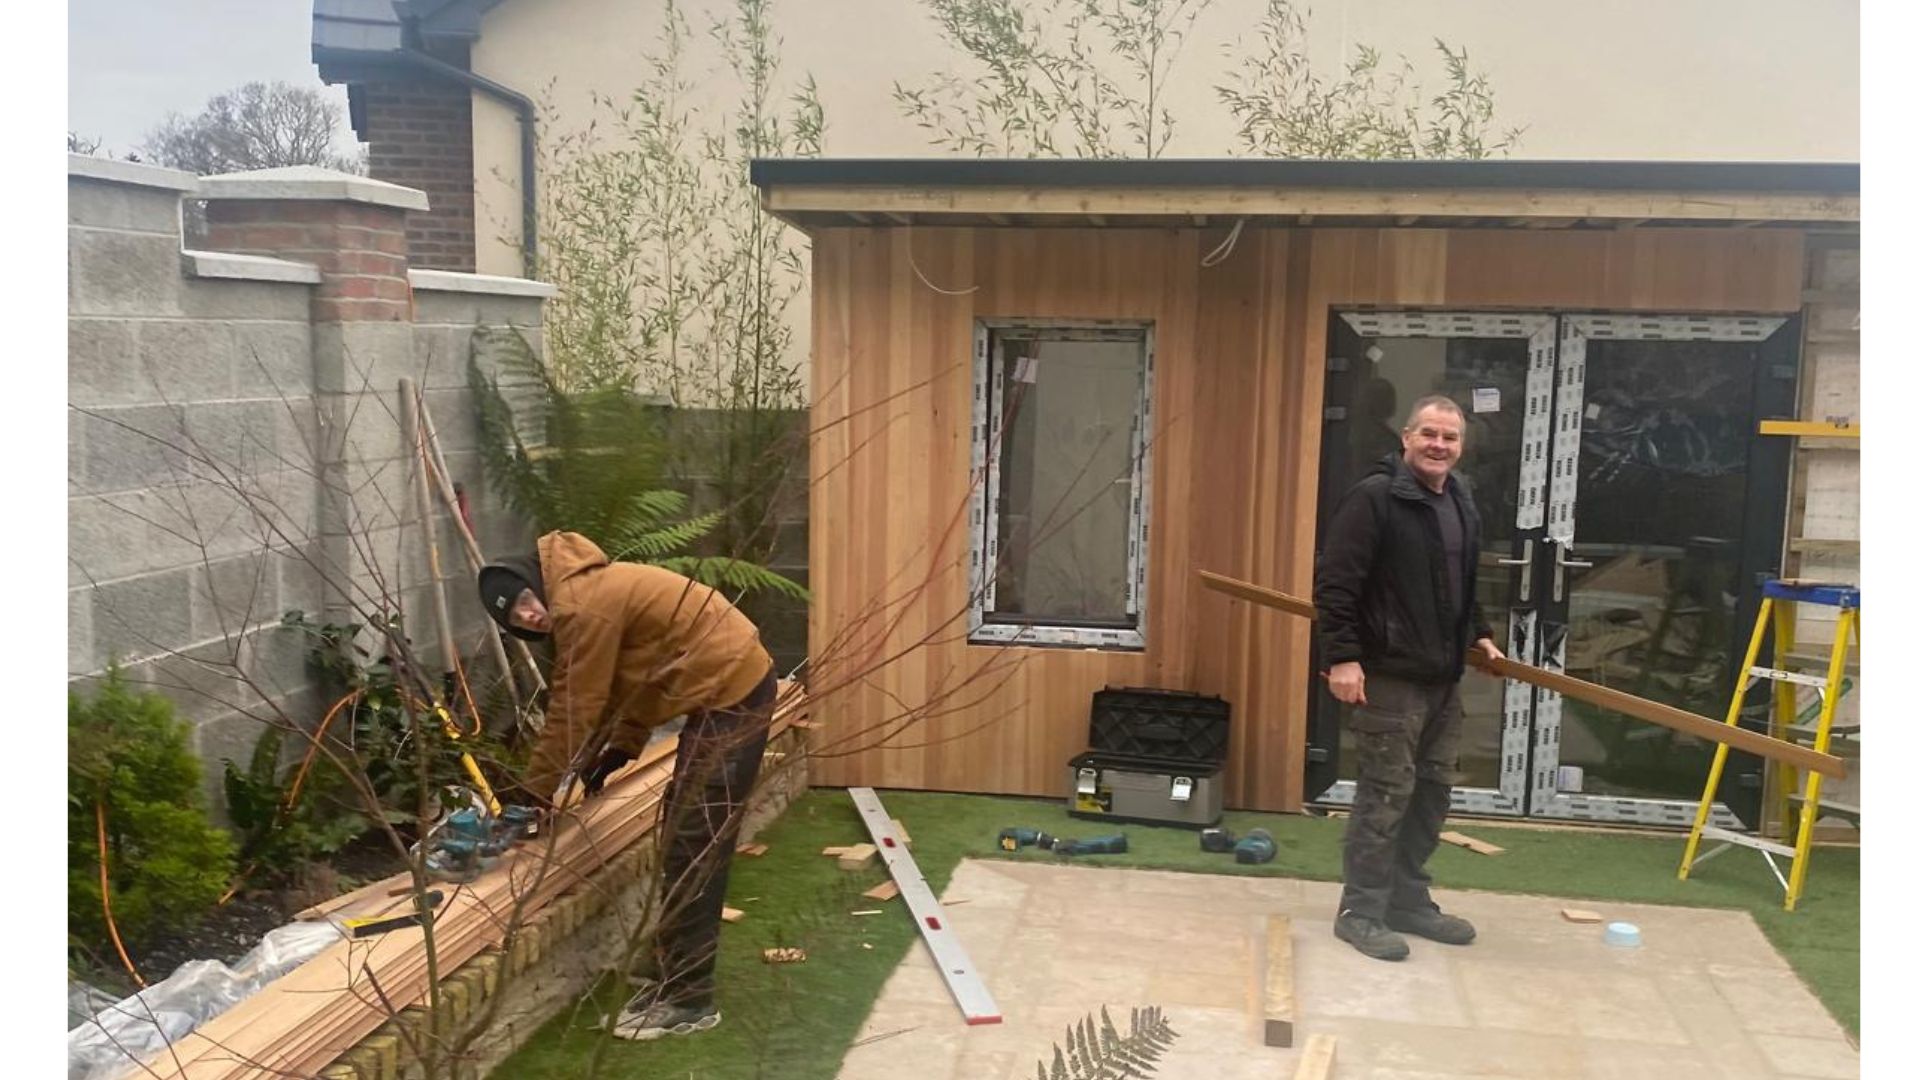
Step 4: External Finishes
The finishing touch: Premium Western Red Cedar cladding that gives our rooms their signature high-end look. For walls that are tucked away or out of sight, we use premium composite cladding to ensure an everlasting, maintenance-free finish.
Step 5: Interior Excellence
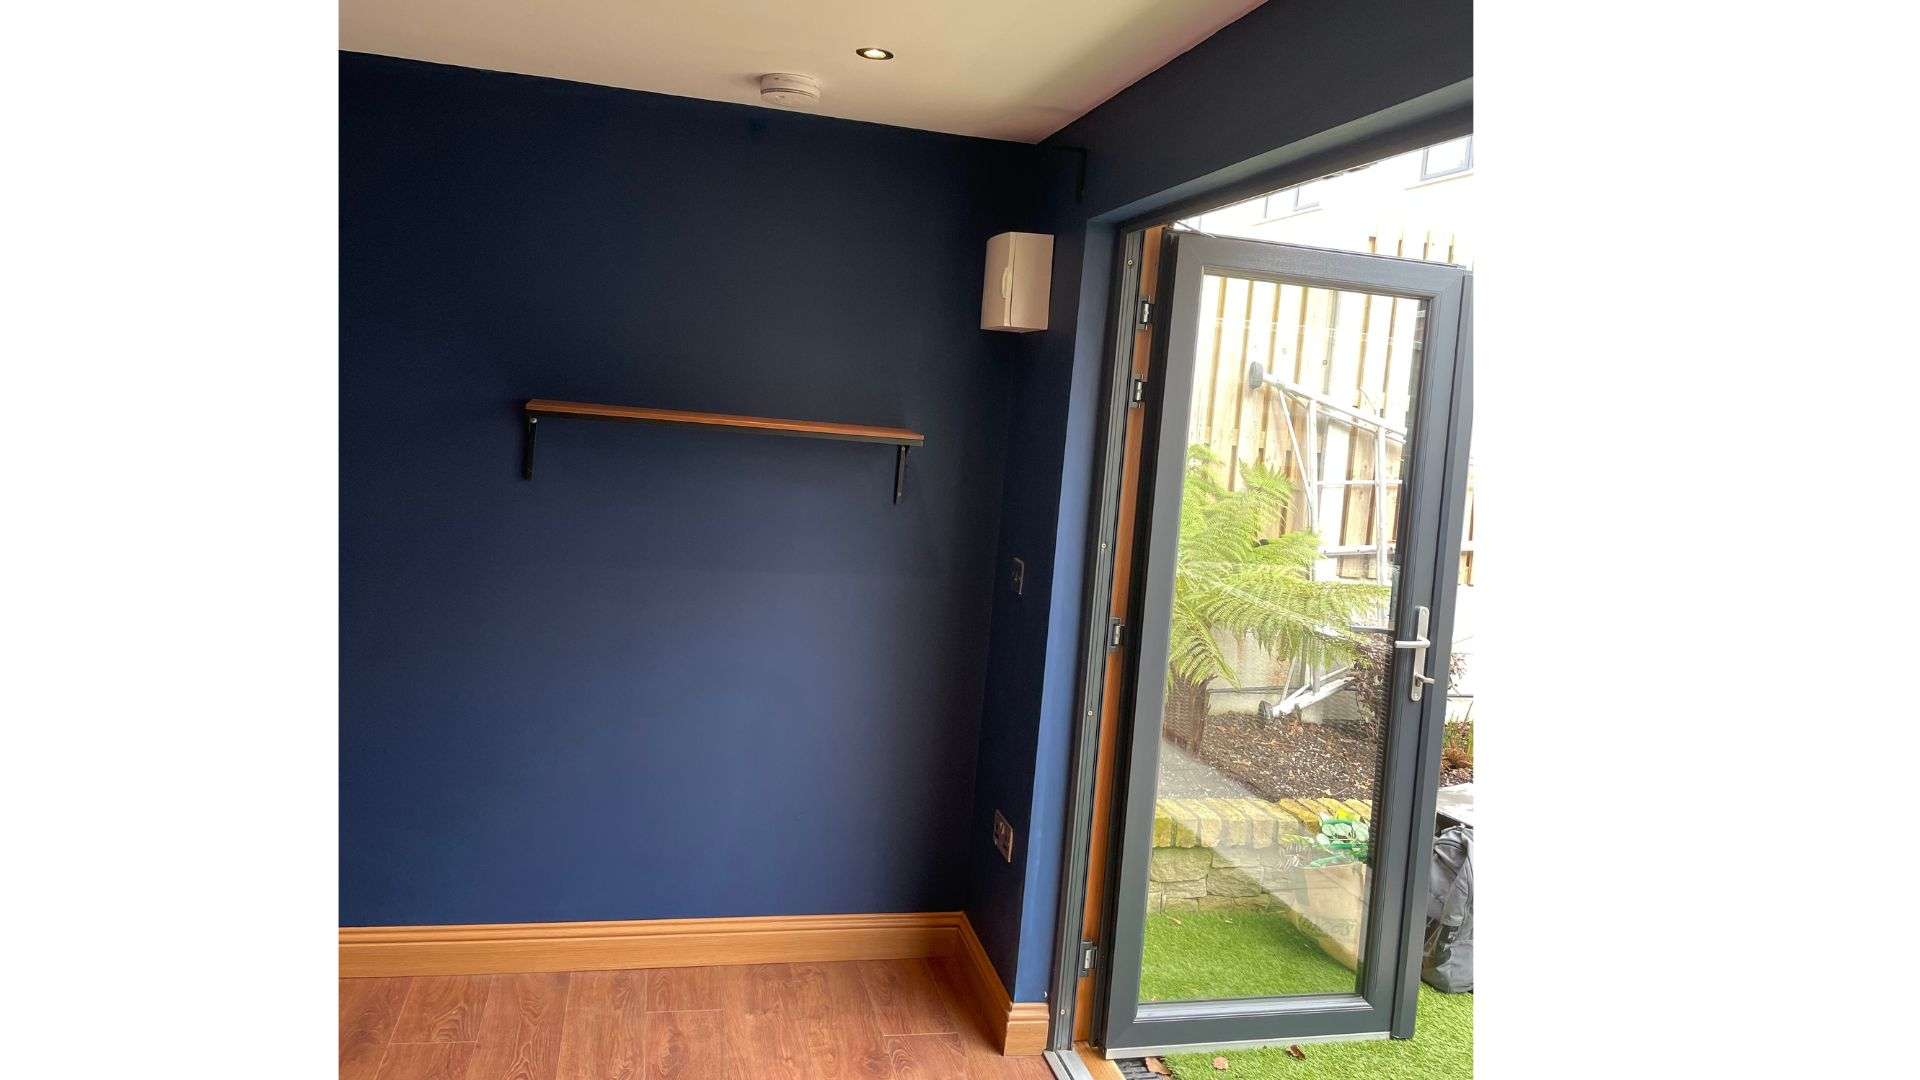
Fully insulated, plastered, and wired. We finish the interior to the same standard as a room inside your home.
Our 20-Year Structural Guarantee
We stand by our craftsmanship. Every Peter Nelson Garden Room comes with a 20-year structural guarantee, giving you total peace of mind for decades to come.
Technical Specifications
Floor Construction
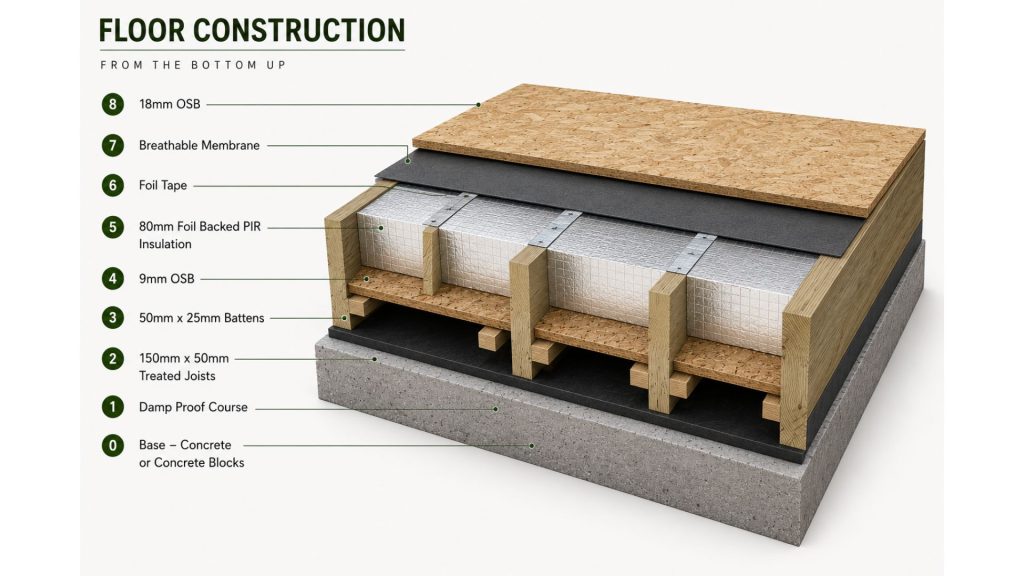
Our floors are built using 150mm structural timber joists and 80mm high-performance PIR insulation, ensuring a warm, solid, and durable foundation that prevents dampness and heat loss.
Roof Construction
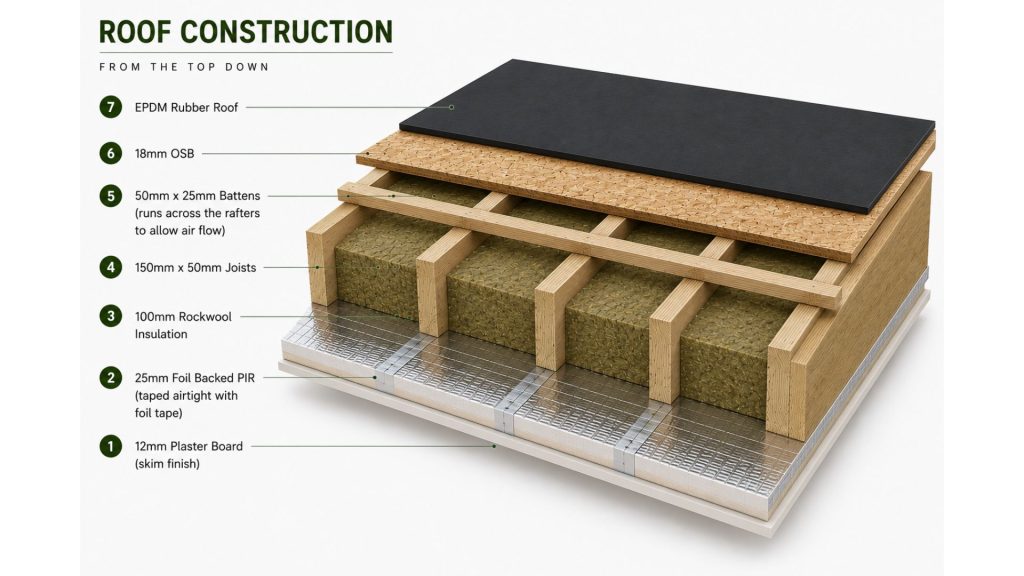
We use a multi-layered roof system finished with premium EPDM rubber. This provides a 100% watertight, maintenance-free finish that withstands every Irish season while maintaining excellent thermal efficiency.
Wall Construction
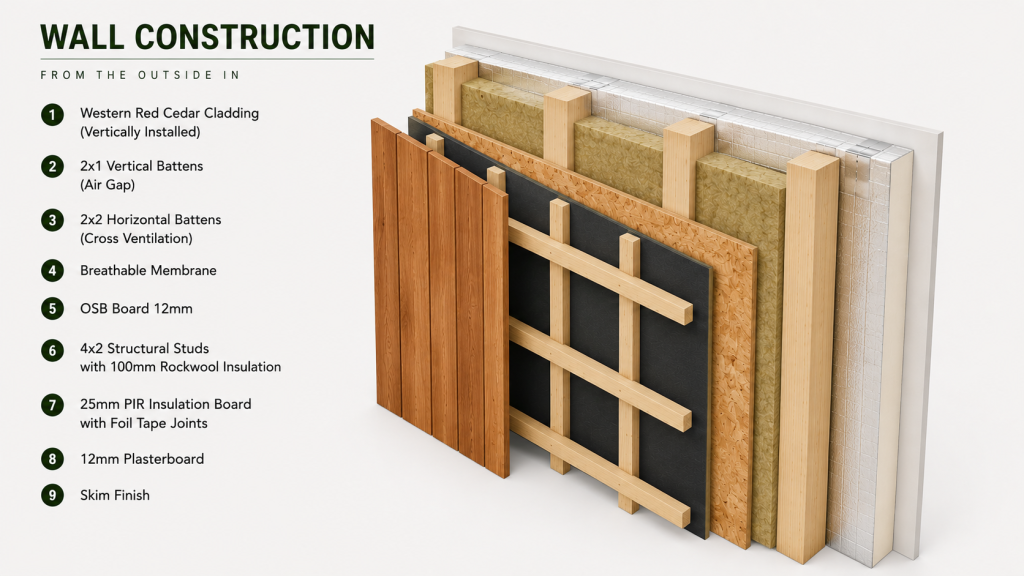
Our walls feature a sophisticated build-up of breathable membranes, Rockwool acoustic insulation, and PIR thermal boards. This combination ensures your room remains quiet, energy-efficient, and comfortable year-round.
“We know having work done at your home can feel stressful, so we aim to keep the whole process straightforward, tidy, and easy from day one.”